<-- style PDP --> 2170 Olde Base Line Road, Caledon - Detached for sale for $998,800
  • sold
  • leased

2170 Olde Base Line Road

Caledon, Ontario, L7C 0J3 - Rural Caledon

$998,800$000000

  • Neighbourhood

    Rural Caledon

  • Major Intersection

    Olde Base Line/Hurontario

  • Listed Since: 1495 day(s)

  • Last update: 1482 day(s) ago

Overview

  • Property Type

    Detached, 2-Storey

  • Bedrooms

    4

  • Bathrooms

    3

  • Basement

    Part Fin

  • Kitchen

    1

  • Total Parking

    6.0

  • Lot Size

    125.00x200.00 (Feet)

  • Taxes

    $4,721.81 (2022)

  • Type

    Freehold

Property Description

Property description for 2170 Olde Base Line Road, Caledon

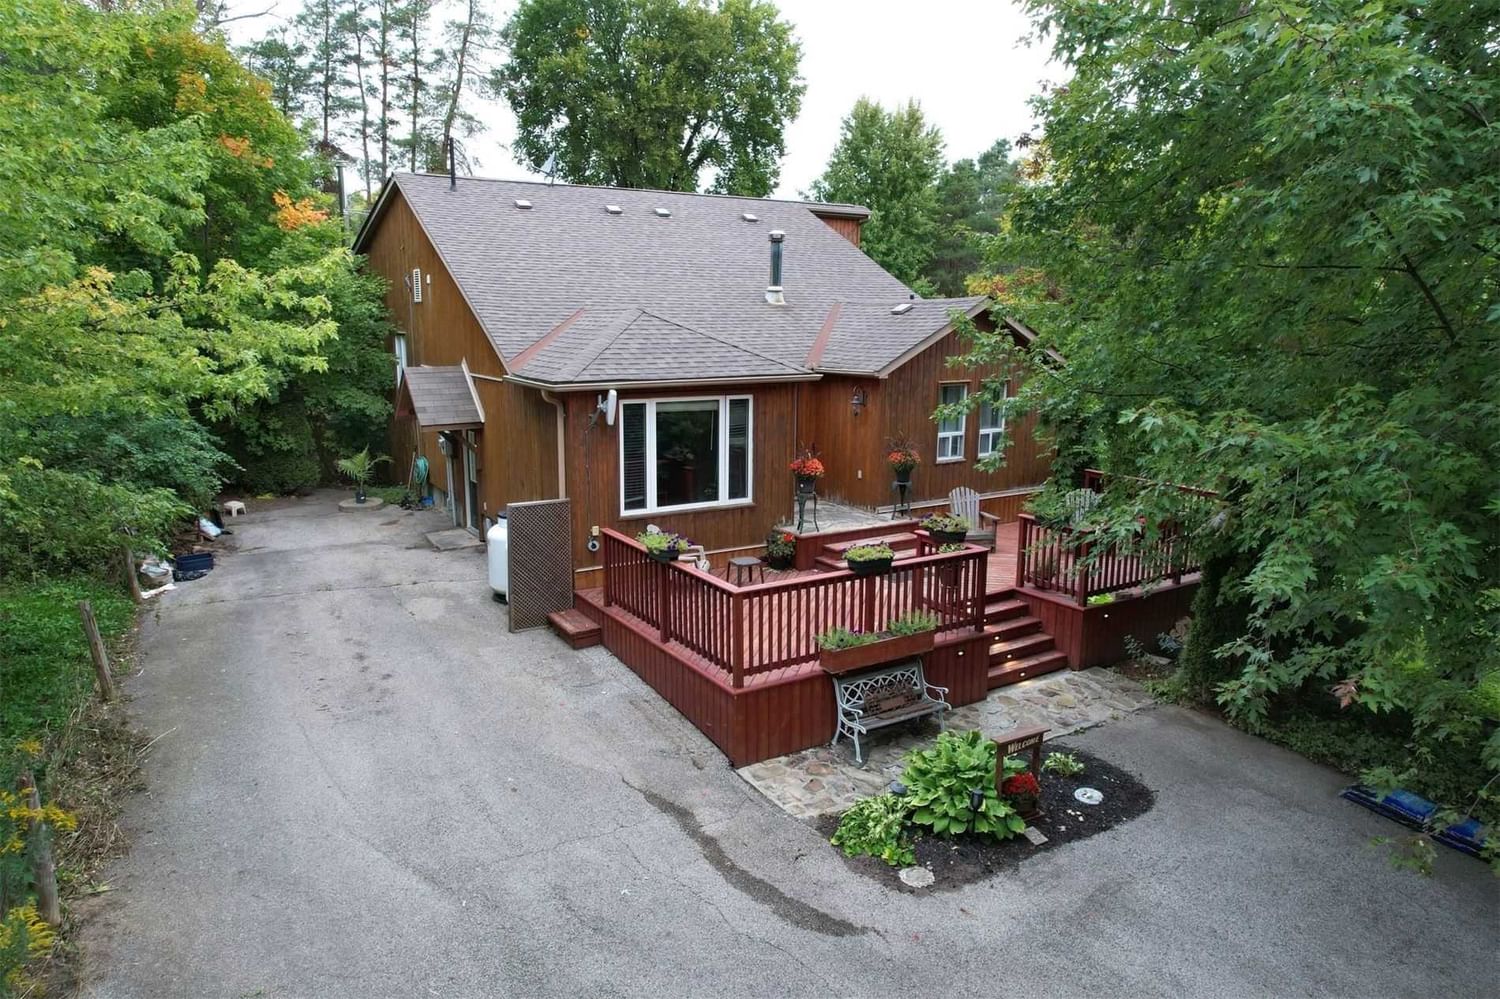
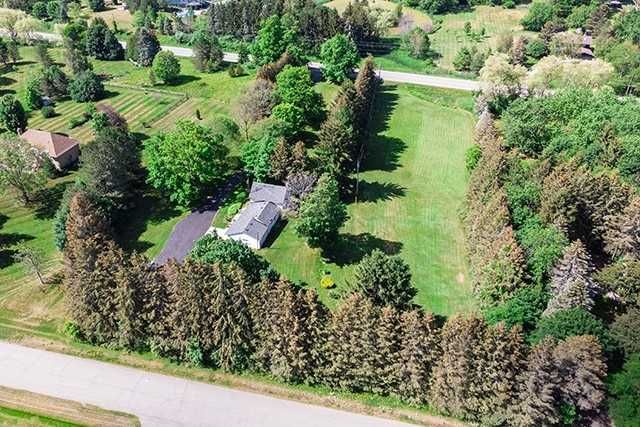
Unique Detached Home Nestled On A Serene Tree-Scaped Half Acre Property. 4 Bedrooms And 3 Bathrooms. Very Spacious Home With Lots Of Natural Light. Main Floor Features 2 Bedrooms, Bathroom, Kitchen (Appliances 2018) & Dining Area That Could Be Used As Office/Den. Sunken Family Room With Wood Burning Stove (2020) Walk Out To Private Backyard. There Is Another Spacious Bedroom On This Level That Also Could Be Used As Gym (Current) Office Or Family Room Complete With 2 Pc Bathroom. Upper Level Has A Fantastic Primary Bedroom Retreat With Ensuite & Balcony. Sitting Area With Cathedral Ceiling.

Listed by RE/MAX REALTY SERVICES INC., BROKERAGE

  • MLS #

    W5786620

  • Sq. Ft

    Available Upon Request

  • Sq. Ft. Source

    MLS

  • Lot Irregularities

    n/a

  • Year Built

    Available Upon Request

  • Pool

    None

  • Drive

    Private

  • Garage

    Other, 0.0 spaces

  • Total Parking

    6.0

  • Family Room

    Y

  • Den

    Y

  • Exterior

    Board/Batten

  • Fireplace

    Y

  • Roof

    n/a

  • Foundation

    n/a

  • Elevator

    n/a

  • Water View

    n/a

  • Laundry Level

    n/a

  • Heat

    Forced Air

  • A/C

    Central Air

  • Water

    Well

  • Water Supply

    n/a

  • Sewers

    Septic

  • Central Vac

    N

  • Kitchen

    4.24 x 3.41 ft Main level

    Ceramic Floor, Eat-In Kitchen, Ceramic Back Splash

  • 2nd Br

    3.51 x 3.08 ft Main level

    Broadloom, B/I Shelves, Double Closet

  • 3rd Br

    4.57 x 3.44 ft Main level

    Broadloom, W/I Closet, Semi Ensuite

  • Dining

    3.57 x 3.44 ft Main level

    Hardwood Floor, Picture Window

  • Family

    4.94 x 3.44 ft Ground level

    Wood Stove, W/O To Yard, Hardwood Floor

  • 4th Br

    5.55 x 5.51 ft Ground level

    2 Pc Ensuite, Pot Lights, Hardwood Floor

  • Rec

    false Bsmt level

    Broadloom

  • Sitting

    3.57 x 5.85 ft Upper level

    Hardwood Floor, O/Looks Backyard, Cathedral Ceiling

  • Prim Bdrm

    5.73 x 4.33 ft Upper level

    Hardwood Floor, Balcony, 5 Pc Ensuite

  • MLS #

    W5786620

  • Sq. Ft

    Available Upon Request

  • Sq. Ft. Source

    MLS

  • Lot Irregularities

    n/a

  • Year Built

    Available Upon Request

  • Pool

    None

  • Drive

    Private

  • Garage

    Other, 0.0 spaces

  • Total Parking

    6.0

  • Family Room

    Y

  • Den

    Y

  • Exterior

    Board/Batten

  • Fireplace

    Y

  • Roof

    n/a

  • Foundation

    n/a

  • Elevator

    n/a

  • Water View

    n/a

  • Laundry Level

    n/a

  • Heat

    Forced Air

  • A/C

    Central Air

  • Water

    Well

  • Water Supply

    n/a

  • Sewers

    Septic

  • Central Vac

    N

  • Kitchen

    4.24 x 3.41 ft Main level

    Ceramic Floor, Eat-In Kitchen, Ceramic Back Splash

  • 2nd Br

    3.51 x 3.08 ft Main level

    Broadloom, B/I Shelves, Double Closet

  • 3rd Br

    4.57 x 3.44 ft Main level

    Broadloom, W/I Closet, Semi Ensuite

  • Dining

    3.57 x 3.44 ft Main level

    Hardwood Floor, Picture Window

  • Family

    4.94 x 3.44 ft Ground level

    Wood Stove, W/O To Yard, Hardwood Floor

  • 4th Br

    5.55 x 5.51 ft Ground level

    2 Pc Ensuite, Pot Lights, Hardwood Floor

  • Rec

    false Bsmt level

    Broadloom

  • Sitting

    3.57 x 5.85 ft Upper level

    Hardwood Floor, O/Looks Backyard, Cathedral Ceiling

  • Prim Bdrm

    5.73 x 4.33 ft Upper level

    Hardwood Floor, Balcony, 5 Pc Ensuite

Thinking of Selling?

Find Out Your Home’s Value in Today’s Market!

No Email or Signup is required to view your home estimate.

estimate your home value

Contact Manoj Kukreja

Sales Representative,
Century 21 People’s Choice Realty Inc.,
Brokerage
(647) 576 - 2100

Manoj profile avatar

Property History

Property history for 2170 Olde Base Line Road, Caledon

This property has been sold 2 times before. Create your free account to explore sold prices, detailed property history, and more insider data.

Sign In / Register

Inventory Graph

10 9 8 7 6 5 4 3 2 1 0 7 Months of inventory SELLER'S Market BALANCED Market BUYER'S Market

Mortgage Calculator

This data is for informational purposes only.

Mortgage Payment per month

Principal Amount

Interest

Total Payable

Amortization

Amortization

Closing Cost Calculator

This data is for informational purposes only.

Closing Cost Total for this property

Total Cash flow for purchasing this property

Down Payment(%)*
Additional information

Provincial Land Transfer Tax

Ontario Land Transfer Tax Rebate

Toronto Land Transfer Tax

Toronto Land Transfer Tax Rebate

PST on CMHC Insurance Premium

Lawyer Fees

$2,825

Government Registration Fee's

$164

Title Insurance

Closing Cost Total

Total Cash flow for purchasing this property

Provincial Land Transfer Tax

Ontario Land Transfer Tax Rebate

Toronto Land Transfer Tax

Toronto Land Transfer Tax Rebate

PST on CMHC Insurance Premium

Lawyer Fees

$2,825

Government Registarion Fee's

$164

Title Insurance

Down Payment(%)*

* A down payment of less than 20% is permitted only for first-time home buyers purchasing their principal residence. The minimum down payment required is 5% for the portion of the purchase price up to $500,000, and 10% for the portion between $500,000 and $1,500,000. For properties priced over $1,500,000, a minimum down payment of 20% is required.

Thinking of Selling?

Find Out Your Home’s Value in Today’s Market!

No Email or Signup is required to view your home estimate.

estimate your home value

Contact Manoj Kukreja

Sales Representative, Century 21 People’s Choice Realty Inc., Brokerage
(647) 576 - 2100

Manoj profile avatar

Recent Sold Listings in Rural Caledon, Caledon

Popular Cities